




Extend Your Home Around the Way You Live
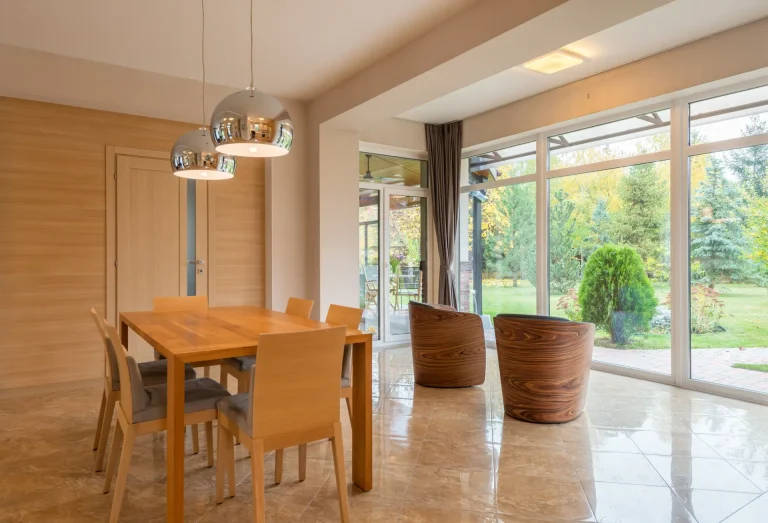
Every home extension starts with a different requirement. You may need more room for a growing family, want to create an open-plan kitchen and living area or simply make better use of the space available around your property.
The right extension should work with the existing building while providing practical, comfortable and well-designed additional space.
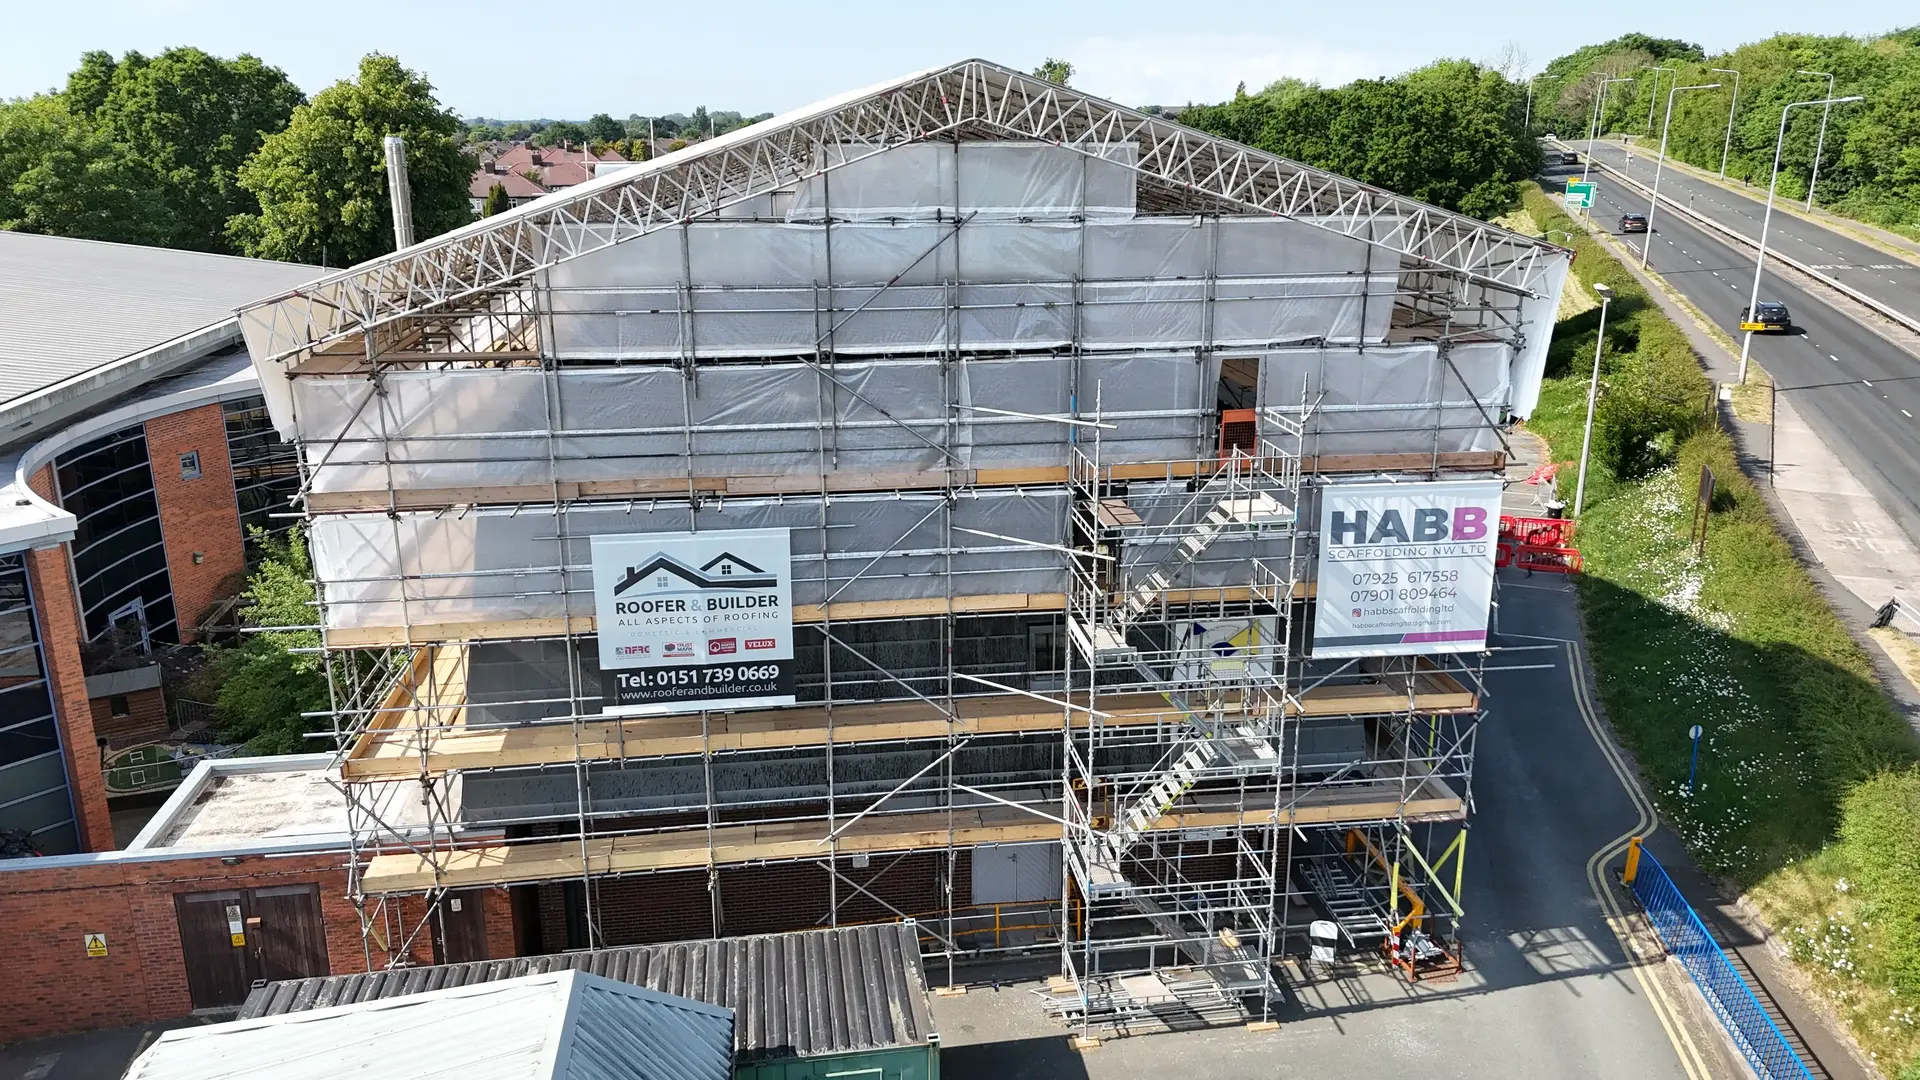
Our team will discuss what you want to achieve, assess the existing property and explain the construction work involved. Depending on the project, this may include groundwork, structural alterations, roofing, insulation, windows, doors and internal finishing.
Single-Storey Rear Extensions: Planning Permission or Permitted Development?
In short: many single-storey rear extensions on houses in England can go ahead under permitted development rights, without a planning application, if they stay within set limits. Larger designs, or homes where those rights do not apply, need prior approval or full planning permission.
At the time of writing, the Planning Portal gives these main limits for a single-storey rear extension:
- no more than 3 metres beyond the rear wall of the original house, or 4 metres for a detached house
- no more than 4 metres high, with eaves no higher than 3 metres if it is within 2 metres of a boundary
- together with other extensions and outbuildings, no more than half the land around the original house covered
- external materials of a similar appearance to those on the house, and no verandas, balconies or raised platforms
The original house means the house as first built, or as it stood on 1 July 1948 if older, so earlier extensions count towards the limits. Through the prior approval process, where the council consults your neighbours, the depth can be up to 6 metres, or 8 metres for a detached house. That route is not available in conservation areas or on other designated land.
Flats and maisonettes have no householder permitted development rights, and some houses have had them removed by a planning condition or an Article 4 direction. Other conditions apply and rules change, so confirm the position with your council. A Lawful Development Certificate gives formal confirmation, which can help when you sell.
Where the Extension Meets the House
The junction between old and new is where problems most often start, so these details are planned early:
- The opening: knocking through the rear wall usually needs a steel beam sized by a structural engineer, which our steelwork calculations page explains.
- The roof abutment: at the point where the extension roof abuts the house wall, flashings and, in cavity walls, a cavity tray keep water out.
- The roof covering: pitched roofs are tiled or slated to suit the house, while flat roofs may be GRP fibreglass or EPDM rubber.
- Drains: if a public sewer runs beneath or close to the footprint, the water company’s agreement is usually needed first. Across Merseyside that is normally United Utilities.