




Creating Better Spaces Within Your Home
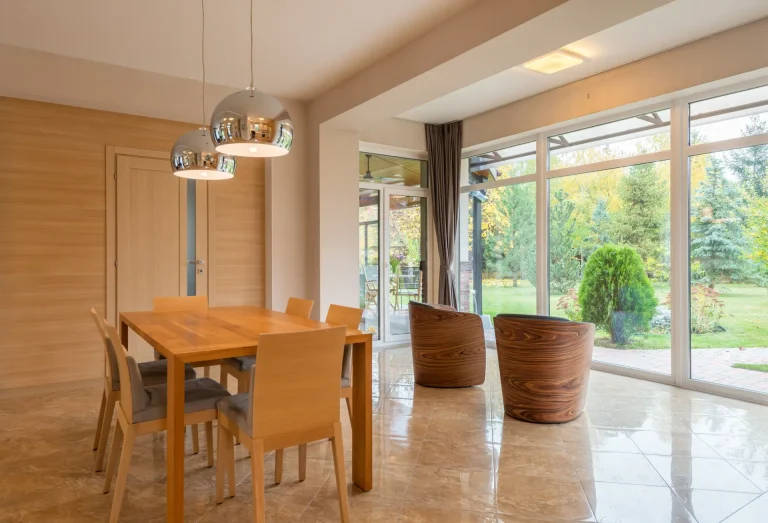
A successful refurbishment should do more than update the appearance of a property. It should improve how the available space works for the people using it.
You may want to open up separate rooms to create a larger kitchen and living area, modernise an outdated bathroom, alter the internal layout or renovate several areas of the property at the same time.
Our team will discuss what you want to achieve, assess the existing space and explain the building work involved. Depending on the project, this may include structural alterations, new partitions, door openings, kitchen or bathroom work and associated internal finishes.
Getting the Order of Work Right
In short: a refurbishment runs most smoothly when roof leaks and damp are dealt with first, and all building and structural work is finished before anything decorative begins. Working out of sequence often means paying for the same job twice.
A typical sequence looks like this:
- Make the building sound: leaking roofs, failed gutters and damp walls are fixed before new finishes go in. If ceilings are stained, our roof leak repair service can trace the cause first.
- Strip out and structural work: old fittings come out, walls are removed or altered and any steelwork is installed.
- First fix: new pipework, cables, back boxes and stud partitions go in while walls and ceilings are still open.
- Plastering: walls and ceilings are boarded and plastered, then left to dry properly.
- Second fix and finishes: kitchen units, bathroom fittings, doors, skirting and sockets are fitted, leaving the rooms ready for decorating.
Building Regulations That Apply Indoors
Internal work rarely needs planning permission, but several parts of a refurbishment can still come under Building Regulations:
- Structure: removing or altering a load-bearing wall or chimney breast needs a structural design and Building Control approval. Our steelwork and structural calculations page explains the process.
- Fire safety: in a house with a floor more than 4.5 metres above ground, typically a three-storey house or one with a loft conversion, the hall and stairs normally form a protected escape route. Opening the hall into a living room can break that protection, so alternative measures must be agreed with Building Control first.
- Ventilation: a new kitchen, bathroom or en suite normally needs adequate extract ventilation.
- Electrics: notifiable electrical work, such as a new circuit or replacement consumer unit, must be done by an electrician registered with a competent person scheme or notified to Building Control.
- Drainage: moving a bathroom or adding a toilet can mean new drainage connections, which are also controlled.