





Roofer & Builder

Solid Conservatory Roof Conversions

Conservatory Roof Replacement in Liverpool

Conservatory roof replacement means taking off an old polycarbonate or glass roof and replacing it with a solid, insulated roof, usually finished in tiles, so the room stays comfortable through the year. Roofer & Builder carries out conservatory roof conversions for homeowners across Liverpool, Merseyside, Wirral and the wider North West.

As a roofing and building team, we check the frames and base, build the new roof, fit any VELUX roof windows and plaster the ceiling inside, leaving the room ready to decorate. Every project starts with a survey of the existing structure and a clear written quotation.

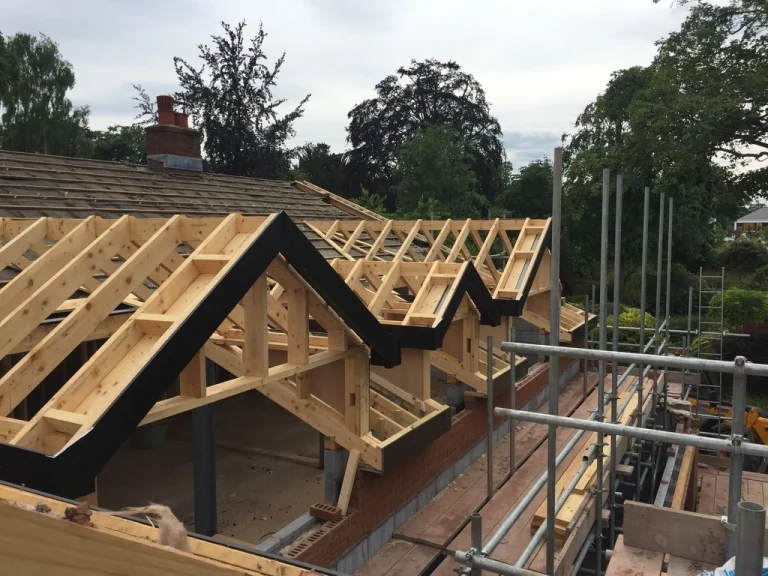
New timber roof structure on a house
Rated Excellent on Google
32 reviews · 20+ years’ experience

Why Conservatories Get Too Hot or Too Cold

Most older conservatories were built with polycarbonate or glazed roofs. These let in plenty of light but offer far less insulation than a conventional roof. On a sunny day the room heats up quickly and can become uncomfortable, while in winter heat escapes through the roof almost as fast as it can be put in, so the room is often too cold to use. Blinds and fans help a little, but they do not tackle the cause.

Polycarbonate roofs bring other problems as they age. Sheets can discolour, seals and glazing bars can leak, condensation can form on the underside in cold weather, and heavy rain can be loud enough to drown out conversation.

A solid, insulated roof changes how the room behaves. It evens out the swings in temperature, cuts down rain noise and makes the space feel like part of the house. A conservatory that was rarely used can become a dining area, playroom or home office.

Building Regulations and Structural Checks

Replacing a glazed or polycarbonate conservatory roof with a solid, insulated roof usually needs Building Regulations approval. Building Control will want to see that the new roof is structurally sound and properly insulated, and that the existing frames and base can carry the extra weight.

That last point is the one most often overlooked. Many conservatory frames and bases were designed for a light roof, and a tiled roof is considerably heavier. Depending on what we find, the options may include:

  • using the existing structure where it is confirmed to be suitable
  • adding a structural ring beam or posts to carry the roof
  • rebuilding dwarf walls or frames that are not up to the load
  • choosing a lighter-weight roof system

Where the conservatory needs more extensive work, our home extensions team can advise on turning it into a fully built room instead.
Conservatory Roofs

Our Conservatory Roof Services

01

Solid Tiled Roofs

We replace polycarbonate and glass roofs with a solid, insulated roof structure finished in tiles chosen to suit the house. The result looks and performs much more like the rest of the building, inside and out.

02

Lightweight Roof Systems

Where the existing structure cannot carry a conventional tiled roof, a lighter-weight insulated system may be the better option. We explain the differences in appearance, weight and cost so you can choose with full information.

03

Frame and Base Checks

Before a design is agreed, we check the frames, dwarf walls and base to confirm they can carry the new roof. If strengthening is needed, our building team can carry it out as part of the same job.

04

Roof Windows and Rooflights

A solid roof does not have to mean a dark room. As VELUX installers, we can fit roof windows into the new roof to bring daylight back in, positioned to suit how you plan to use the space.

05

Plastering and Internal Finish

Inside, the new ceiling is insulated, boarded and plastered for a smooth finish ready for decorating. If you want ceiling lights, their positions are best planned before the boards go up, so we discuss this early.

06

Guttering and Flashings

The new roof has to shed water properly. We fit new guttering connected to the existing downpipes or drainage, and make sure the junction where the new roof meets the house wall is properly flashed and weathertight.

How It Works

How We Approach a Conservatory Roof Conversion

1

Survey the Structure

We inspect the existing roof, frames, dwarf walls and base, and measure up, so we know what the structure can support before suggesting a design.

2

Agree the Design

We explain the roof options, roof window positions and any strengthening needed, set it out in a written quotation, and explain what Building Regulations approval involves.

3

Remove and Rebuild

The old roof is removed, any strengthening is carried out, and the new insulated roof is built, covered and made weathertight.

4

Finish Inside and Out

Guttering and flashings are completed, the ceiling is boarded and plastered, and the site is cleaned up so the room is ready for decorating.

Why Us

Why Choose Roofer & Builder?

Roofing and Building Together

Structural work, roofing, roof windows and plastering are handled by one team, so there are no gaps between trades and you have one point of contact.

VELUX Installers

We are VELUX installers, so roof windows can be fitted into the new roof as part of the same job, with the correct flashing kits.

Building Accreditations

Our accreditations include the Federation of Master Builders and TrustMark, alongside the NFRC on the roofing side, all of which you can check independently.

Structure Checked First

We will not put a heavy roof on a structure that cannot carry it. The frames and base are checked before any design is agreed.

Clear Written Quotes

Your free, no-obligation quotation sets out the roof, any strengthening, windows and internal finishing, so you know exactly what is included.

More Than 20 Years' Experience

Our team has more than 20 years’ roofing experience and already works on conservatory roofs, flat roofs, extensions and pitched roofs across Merseyside.

Rated as Excellent on Google

See What Our Customers Think

Rated ExcellentBased on 32 Google reviews

I had an issue with my flashing so had six roofers out to quote… John was the only one of the six who seemed genuine and trustworthy. This turned out to be the case… he did the work for a fair price, gave a proper invoice with breakdown of work, communicated well and left it all tidy. One of the firms who quoted said we needed a new roof (we didn’t). It’s so important to get several quotes and trust your gut. Thank you!

Natasha PritchardGoogle review

I cannot recommend John and his team enough. I had water leaking through my ceiling after a storm (3 days before Christmas!). John and his team were able to attend the same day. John was very knowledgable, assessed and explained the damage with photographs, and gave me repair options on other problems that were found. The team completed all the work the same day and really went above and beyond to do a great job rather than just a patch up. They’ve saved me a lot of stress and were pleasant and professional to deal with throughout. I will be contacting John again for future work.

Hannah GregoryGoogle review

Roofer and Builder have just completed gutter and rain pipe replacement around our whole house. They were a delight to deal with – friendly, helpful and very efficient. The work was done by a team of five in a single day and was to a high standard. They cleaned up carefully on completing the work. Maybe not the cheapest but probably the best.

Robert HodgkissGoogle review

FAQs

Conservatory Roofs FAQs

Usually, yes, if you are replacing a glazed or polycarbonate roof with a solid, insulated one. The new roof changes the structure and thermal performance of the room, so it needs to meet the regulations, and the frames and base must be shown to carry the extra weight. We explain what is involved before any work starts.

Not always. In many cases replacing a conservatory roof does not need planning permission, but it depends on the property, how the conservatory was originally built or approved, and whether the house is listed or in a conservation area. If you are unsure, check with your local planning authority before committing to the work.

Sometimes, but it should never be assumed. Many conservatory frames were designed only for a lightweight roof. We inspect the frames, walls and base before recommending a roof, and if they are not strong enough we explain the options, such as structural strengthening or a lighter-weight roof system.

It will let in less light than a fully glazed roof, but roof windows make a big difference. We can fit VELUX roof windows into the new roof, positioned to bring light where you need it most. Glazed walls and doors also continue to let daylight in from the sides.

We cannot give a figure, as it depends on the size and orientation of the room, the walls and glazing, and how it is heated. What a solid, insulated roof does is reduce both heat loss through the roof in winter and overheating in summer. Read more about our roof insulation work.

The new ceiling is plastered as part of the roof conversion. If the rest of the room needs updating too, it is often easier to plan it alongside the roof work rather than afterwards. Our internal refurbishment service covers wider improvements, and we can talk these through when we survey.

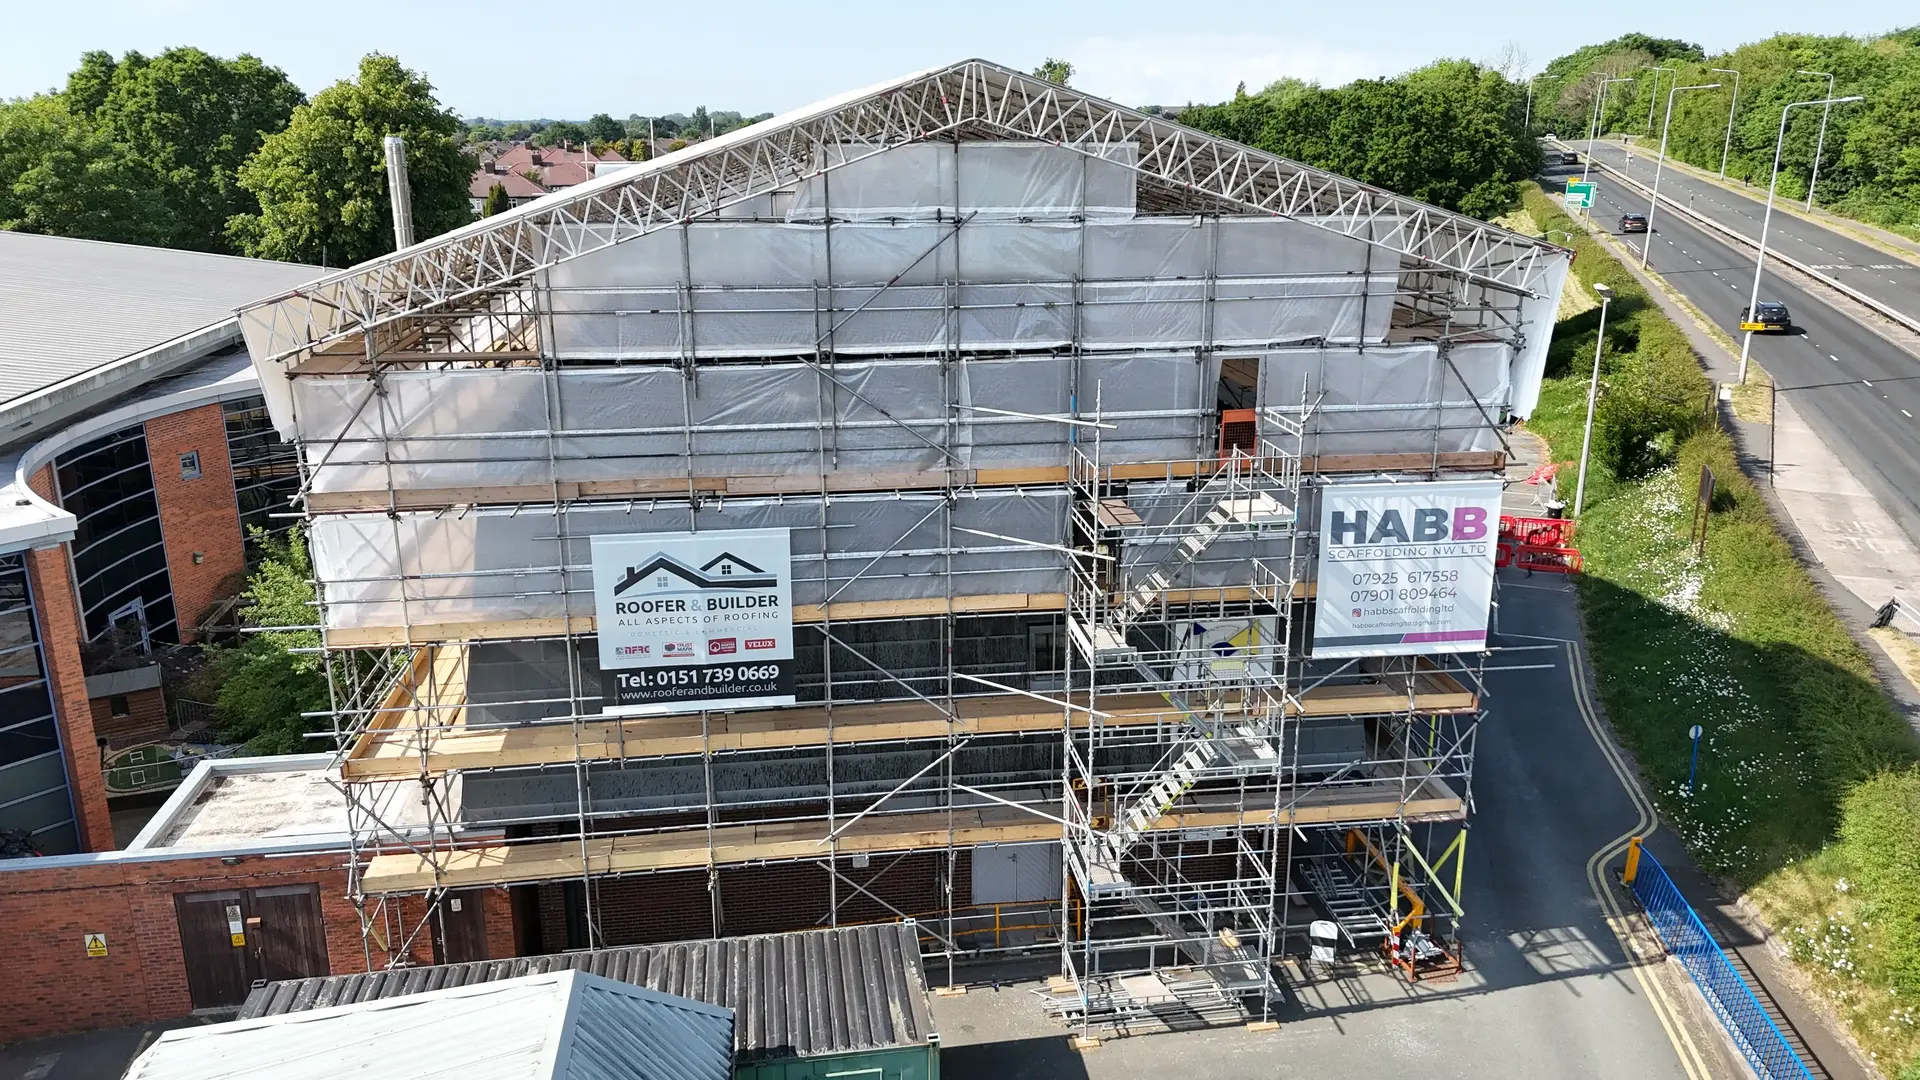
Building under scaffolding with Roofer & Builder site banners

Get a Quote

Have Something You'd Like Us to Price?

If there’s something you’d like our team to take a look at, then feel free to contact us. We’re happy to discuss your project and provide a competitive quote.

Head Office

Maghull Business Centre, 1 Liverpool Road North, Maghull, Liverpool L31 2HB

Opening Hours

Office: Mon–Sat 10:00–18:00
Emergency line: 24/7

Phone Number