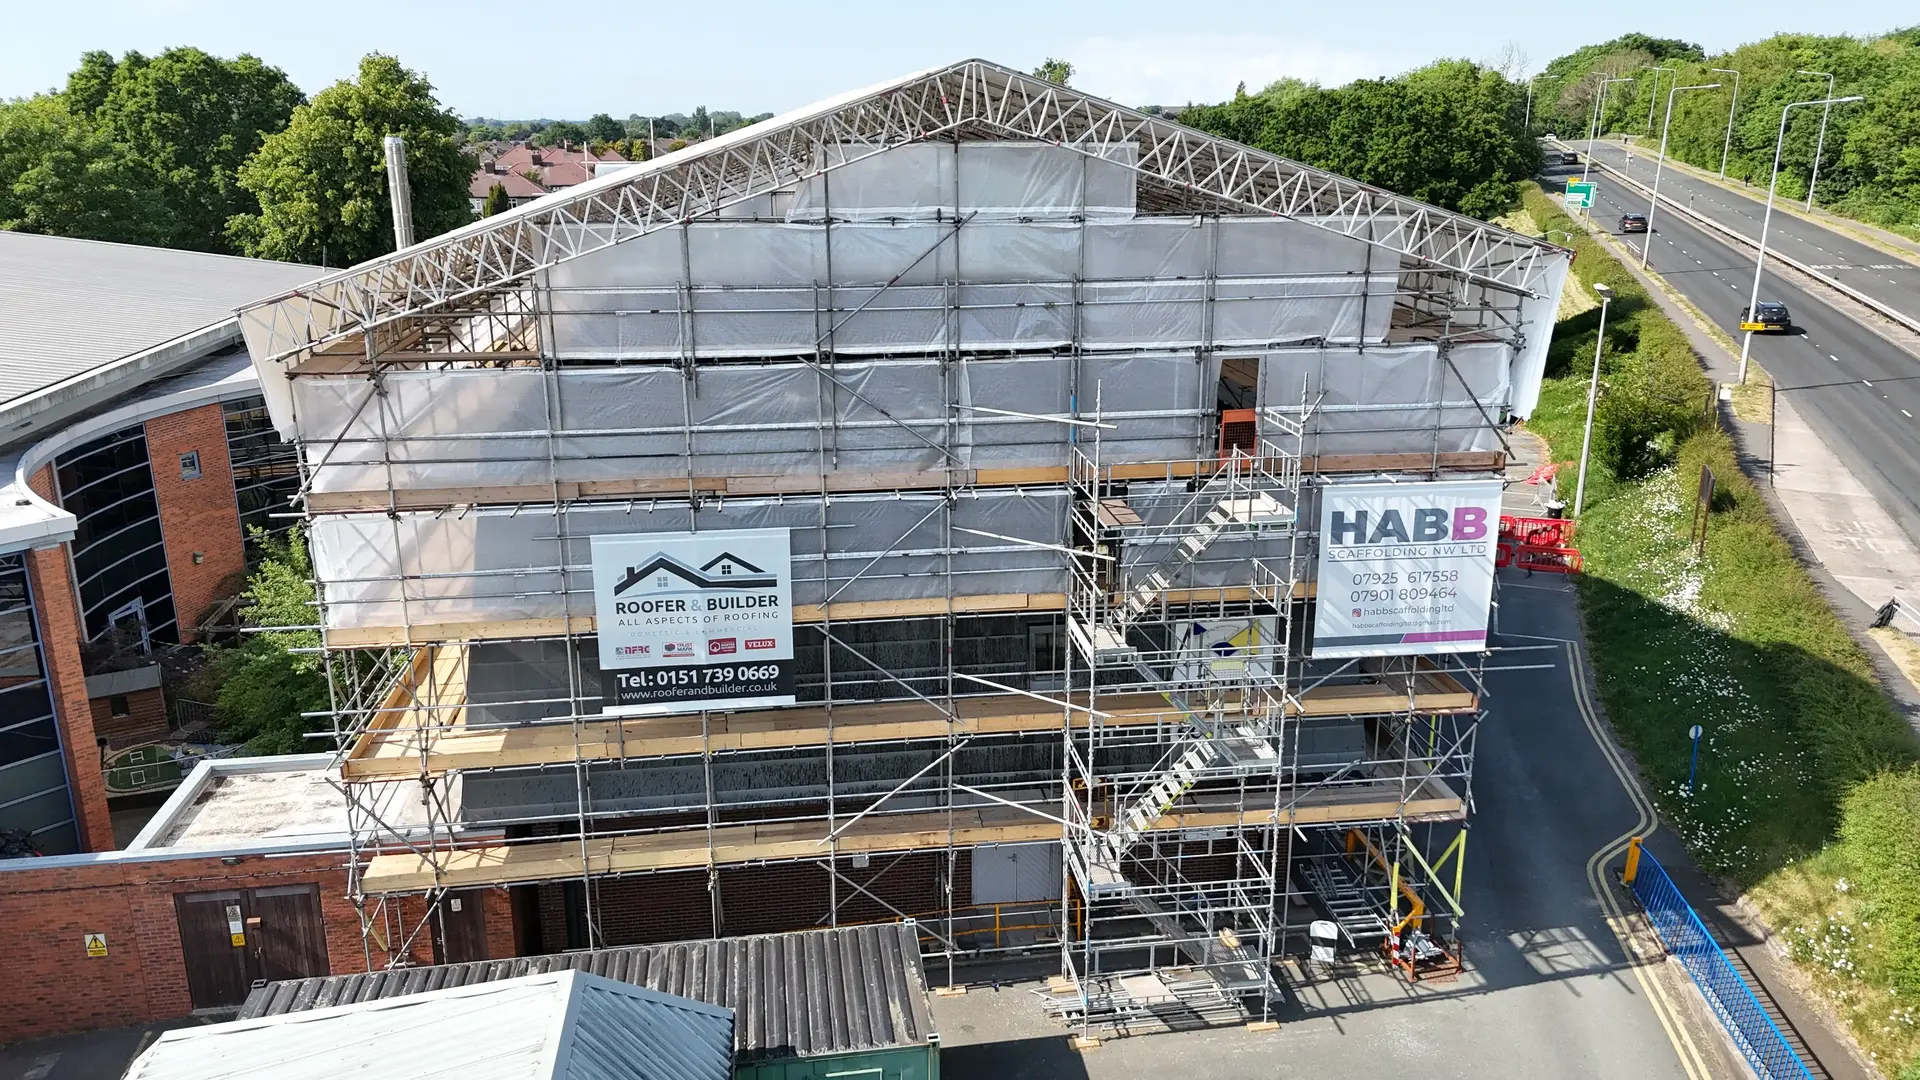
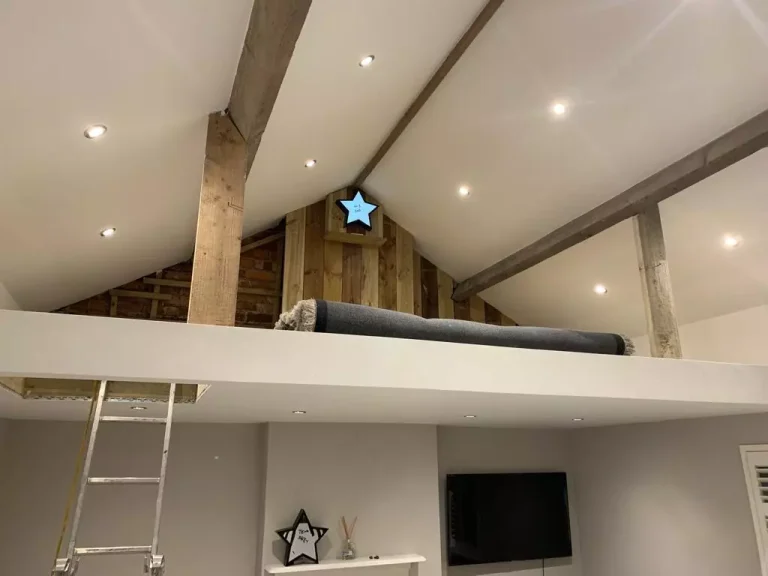





Transforming Unused Roof Space into a New Room
A loft conversion can provide additional living space without extending the footprint of your property.
Every loft is different. The available headroom, roof structure, floor construction, staircase position and intended use of the new room all influence the design and work required.
Our team will assess the existing space, discuss what you would like to achieve and explain the practical options available for your property. From structural strengthening and roof alterations to insulation and internal finishes, we can coordinate the work required to create a finished new space.
What Decides Whether a Loft Can Be Converted
In short: head height under the ridge, the way the roof is framed and room for a staircase are the points that most often make or break a loft conversion. Water tanks, pipework and similar obstacles can usually be worked around.
- Head height: a rule of thumb often used is around 2.2 metres from the top of the ceiling joists to the underside of the ridge. Less does not always rule a loft out, but a dormer or other roof alteration becomes more likely.
- Roof structure: older houses usually have a traditional cut roof of rafters and purlins, which leaves the loft fairly open. Many homes built from around the 1960s onwards have trussed rafters with diagonal timbers across the space. These can still be converted, but trusses cannot simply be cut, so more structural work and steelwork is normally needed.
- Stair space: the new staircase needs room on the landing below and enough headroom where it arrives in the loft.
Where a dormer is the likely route, the main types are compared on our dormer loft conversions page.
Keeping a Converted Loft Warm and Dry
In an unconverted loft, insulation usually lies across the ceiling joists and the roof space above stays cold and ventilated. A conversion moves the insulation into the roof slopes, dormer walls and ceiling, so the new room sits inside the heated part of the house.
How that is detailed depends on what lies under the tiles or slates. Older roofs often have bitumen-based felt that does not let moisture through, so a ventilated gap is normally kept between the felt and the insulation. Getting this wrong can lead to condensation on the roof timbers, and our guide to how poor roof ventilation leads to damp and mould explains why.
Eaves storage needs thought too. If the insulation sits in the low walls between the room and the eaves, the storage behind stays cold and anything kept there can become damp. Our insulation page has more on roof and loft insulation.