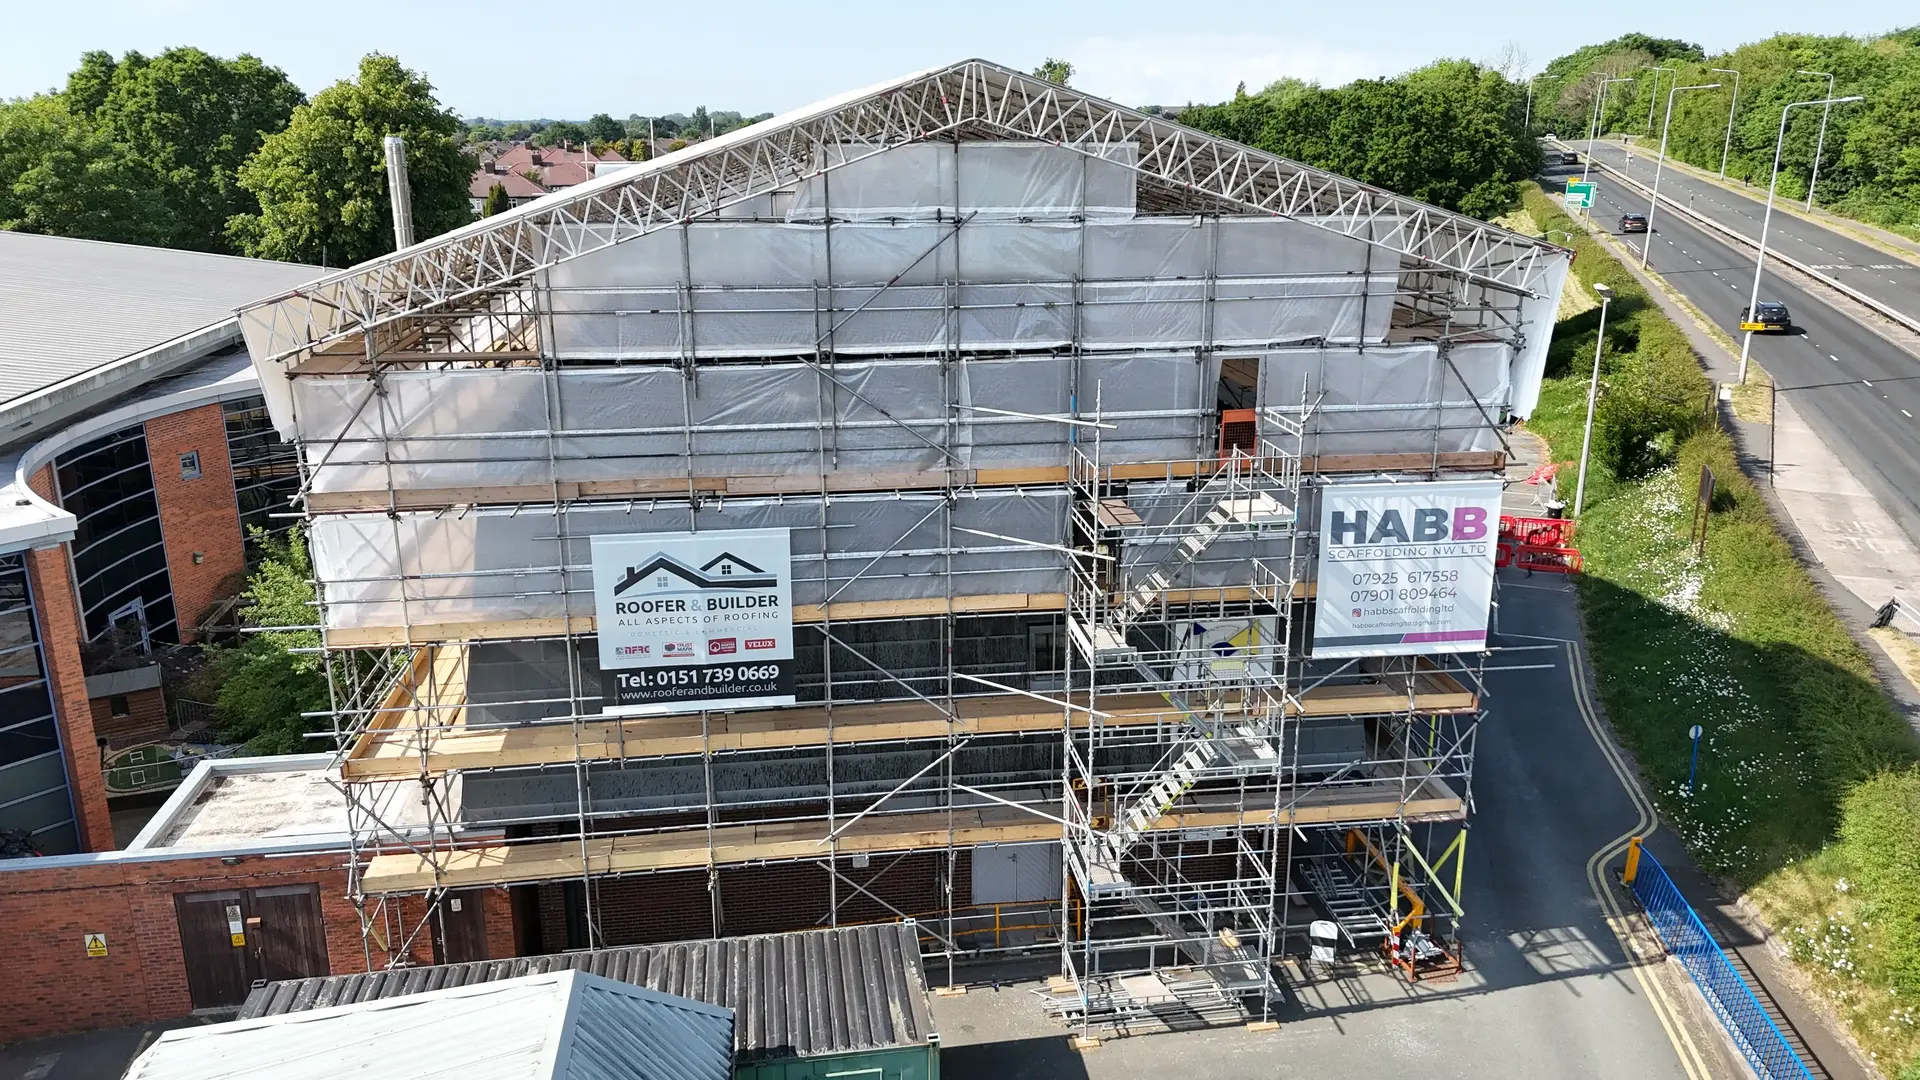
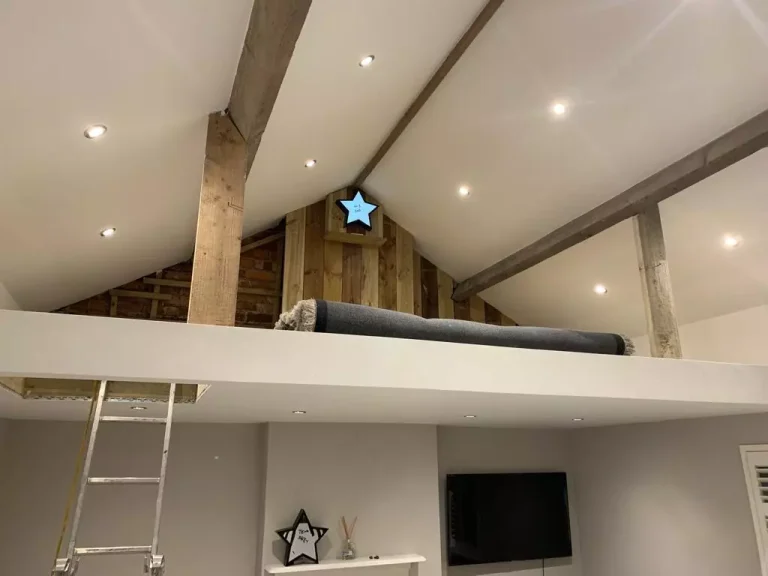





Types of Dormer Loft Conversion
- Flat-roof (box) rear dormer: the most common choice where space is the priority. It is built off the rear slope with near-vertical walls and a flat roof, adding a lot of headroom and floor area.
- Pitched or gable-fronted dormer: a smaller dormer with its own pitched roof. It adds less space but can sit more comfortably on the roof where appearance matters.
- Hip-to-gable with rear dormer: for houses with a sloping hipped side roof, often semi-detached and detached homes. The hip is built up into a vertical gable wall, and a rear dormer makes the most of the extra space.
- L-shaped dormer: common on terraced houses with a rear outrigger. One dormer is built on the main roof and a second on the outrigger roof, joining to form an L, often with room for an extra bedroom and a bathroom.
Many conversions also add VELUX roof windows to the front slope, bringing in daylight without building out from the front of the roof.
Planning Permission and Permitted Development
Many rear dormers can be built under permitted development, which means planning permission is not needed, provided the work meets the conditions. The main ones are:
- the additional roof space must not exceed 40 cubic metres for terraced houses or 50 cubic metres for detached and semi-detached houses
- the dormer must not extend beyond the plane of the roof slope facing the highway, so front dormers usually need planning permission
- materials must be similar in appearance to the existing house
- side-facing windows must be obscure-glazed, with any opening parts more than 1.7 m above the floor
- permitted development does not apply to flats or maisonettes, or to houses in conservation areas
Other conditions apply, and some properties have had permitted development rights removed, so it is sensible to check with your local planning authority. Some homeowners also apply for a Lawful Development Certificate for formal confirmation.
Building Regulations and the Party Wall Act
Building Regulations approval is always needed for a loft conversion, whether or not planning permission is required. Among other things, Building Control will check:
- Structure: new floor joists, steel beams and the dormer frame must be designed to carry the loads, backed by structural calculations. See our steelwork calculations service.
- Fire safety: a protected escape route from the new rooms, which typically involves fire doors and mains-powered, interlinked smoke alarms.
- Stairs: a permanent staircase with adequate headroom and a safe pitch, with some relaxation allowed in lofts where space is tight.
- Insulation: the new roof and dormer walls must meet current thermal standards.
On semi-detached and terraced houses, the Party Wall etc. Act 1996 usually applies, for example where steel beams are built into the shared wall. You will normally need to serve notice on your neighbours before that work starts.