





Roofer & Builder

Create More Space for Your Home

Home Extensions in Liverpool

A well-designed home extension can provide the additional space your property needs without the disruption of moving home. Whether you are planning a larger kitchen, additional living space, a home office or extra bedrooms, Roofer & Builder provides home extension services across Liverpool, Merseyside, Wirral and surrounding areas.

Our experienced team undertakes a range of extension projects, coordinating the building and roofing work required to turn your plans into a finished new part of your home.

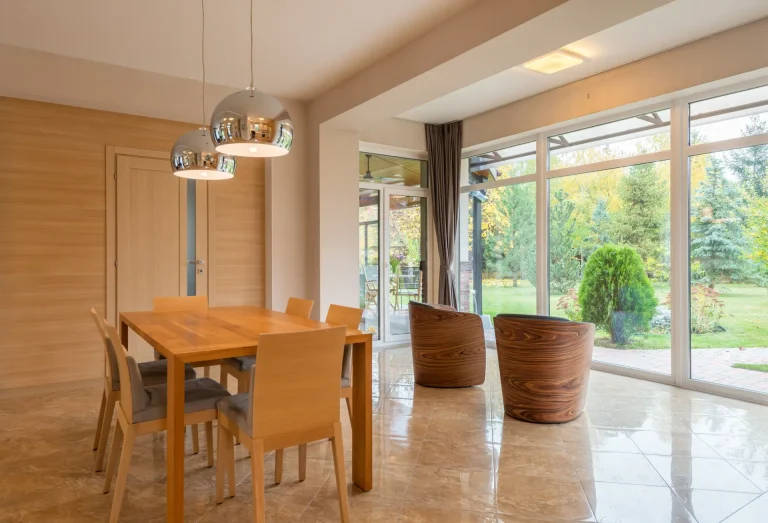
Bright open-plan kitchen and dining extension with glazed doors
Rated Excellent on Google
32 reviews · 20+ years’ experience

Extend Your Home Around the Way You Live

Every home extension starts with a different requirement. You may need more room for a growing family, want to create an open-plan kitchen and living area or simply make better use of the space available around your property.

The right extension should work with the existing building while providing practical, comfortable and well-designed additional space.

Our team will discuss what you want to achieve, assess the existing property and explain the construction work involved. Depending on the project, this may include groundwork, structural alterations, roofing, insulation, windows, doors and internal finishing.

Single-Storey Rear Extensions: Planning Permission or Permitted Development?

In short: many single-storey rear extensions on houses in England can go ahead under permitted development rights, without a planning application, if they stay within set limits. Larger designs, or homes where those rights do not apply, need prior approval or full planning permission.

At the time of writing, the Planning Portal gives these main limits for a single-storey rear extension:

  • no more than 3 metres beyond the rear wall of the original house, or 4 metres for a detached house
  • no more than 4 metres high, with eaves no higher than 3 metres if it is within 2 metres of a boundary
  • together with other extensions and outbuildings, no more than half the land around the original house covered
  • external materials of a similar appearance to those on the house, and no verandas, balconies or raised platforms

The original house means the house as first built, or as it stood on 1 July 1948 if older, so earlier extensions count towards the limits. Through the prior approval process, where the council consults your neighbours, the depth can be up to 6 metres, or 8 metres for a detached house. That route is not available in conservation areas or on other designated land.

Flats and maisonettes have no householder permitted development rights, and some houses have had them removed by a planning condition or an Article 4 direction. Other conditions apply and rules change, so confirm the position with your council. A Lawful Development Certificate gives formal confirmation, which can help when you sell.

Where the Extension Meets the House

The junction between old and new is where problems most often start, so these details are planned early:

  • The opening: knocking through the rear wall usually needs a steel beam sized by a structural engineer, which our steelwork calculations page explains.
  • The roof abutment: at the point where the extension roof abuts the house wall, flashings and, in cavity walls, a cavity tray keep water out.
  • The roof covering: pitched roofs are tiled or slated to suit the house, while flat roofs may be GRP fibreglass or EPDM rubber.
  • Drains: if a public sewer runs beneath or close to the footprint, the water company’s agreement is usually needed first. Across Merseyside that is normally United Utilities.
Home Extensions

Our Home Extension Services

01

Single-Storey Extensions

A single-storey extension can create additional space for a larger kitchen, dining area, living room, utility room, home office or other practical use.

02

Two-Storey Extensions

A two-storey extension can provide additional space across both the ground and first floors, such as enlarged living areas, bedrooms or bathrooms.

03

Rear Extensions

Rear extensions can make better use of available garden space and are often used to create larger kitchens, dining areas and open-plan family rooms.

04

Side and Wraparound Extensions

Side return and wraparound extensions can combine available space to the side and rear of a property, creating a larger footprint and greater flexibility for the internal layout.

05

Kitchen and Open-Plan Extensions

We undertake the building and structural work required to create larger kitchen, dining and living areas, including appropriate structural alterations where required by the design.

06

Extension Roofing and External Finishes

As experienced roofers and builders, we can complete the roofing and associated external work required to integrate the new extension with the existing property & help with planning.

How It Works

How We Approach a Home Extension

1

Discuss Your Requirements

We start by understanding the space you need, how you want to use it and the type of extension you are considering.

2

Assess the Property and Project

We consider the existing building, available space, access and the construction requirements of the proposed extension.

3

Agree the Scope and Quotation

We provide a clear quotation based on the agreed scope of work and the construction elements included within the project.

4

Complete the Building Work

Our team coordinates the agreed construction and roofing work through to the specified stage of completion.

Why Us

Why Choose Roofer & Builder?

Liverpool-Based Builders

We are based in the Liverpool area and complete home extension projects throughout Merseyside, Wirral and neighbouring locations.

Building and Roofing

Our combined roofing and building experience allows us to consider both the new structure and how it connects with the existing property.

Different Extension Types

We undertake single-storey, two-storey, rear, side and wraparound extension projects based on the property and proposed design.

Coordinated Construction

We can coordinate the main building and roofing stages required to progress the extension from the existing property to the agreed finished scope.

Clear Advice and Quotations

We discuss the proposed work, explain the project requirements and provide a clear quotation based on the agreed specification.

Complete Property Services

Where required, an extension project can incorporate related roofing, roof window and internal refurbishment work to provide the perfect extension.

Rated as Excellent on Google

See What Our Customers Think

Rated ExcellentBased on 32 Google reviews

I had an issue with my flashing so had six roofers out to quote… John was the only one of the six who seemed genuine and trustworthy. This turned out to be the case… he did the work for a fair price, gave a proper invoice with breakdown of work, communicated well and left it all tidy. One of the firms who quoted said we needed a new roof (we didn’t). It’s so important to get several quotes and trust your gut. Thank you!

Natasha PritchardGoogle review

I cannot recommend John and his team enough. I had water leaking through my ceiling after a storm (3 days before Christmas!). John and his team were able to attend the same day. John was very knowledgable, assessed and explained the damage with photographs, and gave me repair options on other problems that were found. The team completed all the work the same day and really went above and beyond to do a great job rather than just a patch up. They’ve saved me a lot of stress and were pleasant and professional to deal with throughout. I will be contacting John again for future work.

Hannah GregoryGoogle review

Roofer and Builder have just completed gutter and rain pipe replacement around our whole house. They were a delight to deal with – friendly, helpful and very efficient. The work was done by a team of five in a single day and was to a high standard. They cleaned up carefully on completing the work. Maybe not the cheapest but probably the best.

Robert HodgkissGoogle review

FAQs

Home Extensions FAQs

Not always. Some house extensions can fall within permitted development rights when they meet the relevant limits and conditions. Other projects will require planning permission. The requirements depend on factors including the property, extension size, position and any previous alterations.

Most home extensions require Building Regulations approval. The work may need to meet requirements relating to structural safety, foundations, insulation, ventilation, fire safety, drainage and other elements of the construction.

This depends on the available space, existing property layout, planning considerations, budget and what you want the additional space to achieve. Options may include a rear, side, wraparound, single-storey or two-storey extension.

Yes. A home extension can be designed to create a larger kitchen or combined kitchen, dining and living space. The work required will depend on the existing layout and proposed structural alterations.

The timescale depends on the size and complexity of the extension, specification, structural work, access and any approval or design requirements. A project programme can be discussed once the scope of work has been established.

The cost depends on the size and type of extension, ground conditions, structural requirements, materials, roofing, windows, doors and the level of internal finishing. We will assess the proposed project and provide a quotation based on the agreed scope.

Often, yes. If the work involves building up to the boundary, cutting into a shared wall, or digging foundations close to a neighbour’s building and deeper than theirs, the Party Wall etc. Act 1996 usually requires written notice, usually one or two months before work starts, depending on the work.

Often, yes. Where the base and frames are sound, a solid insulated roof may be enough, as our conservatory roof conversions page explains. Where they are not, or you want a room that feels fully part of the house, a built extension may be the better choice.

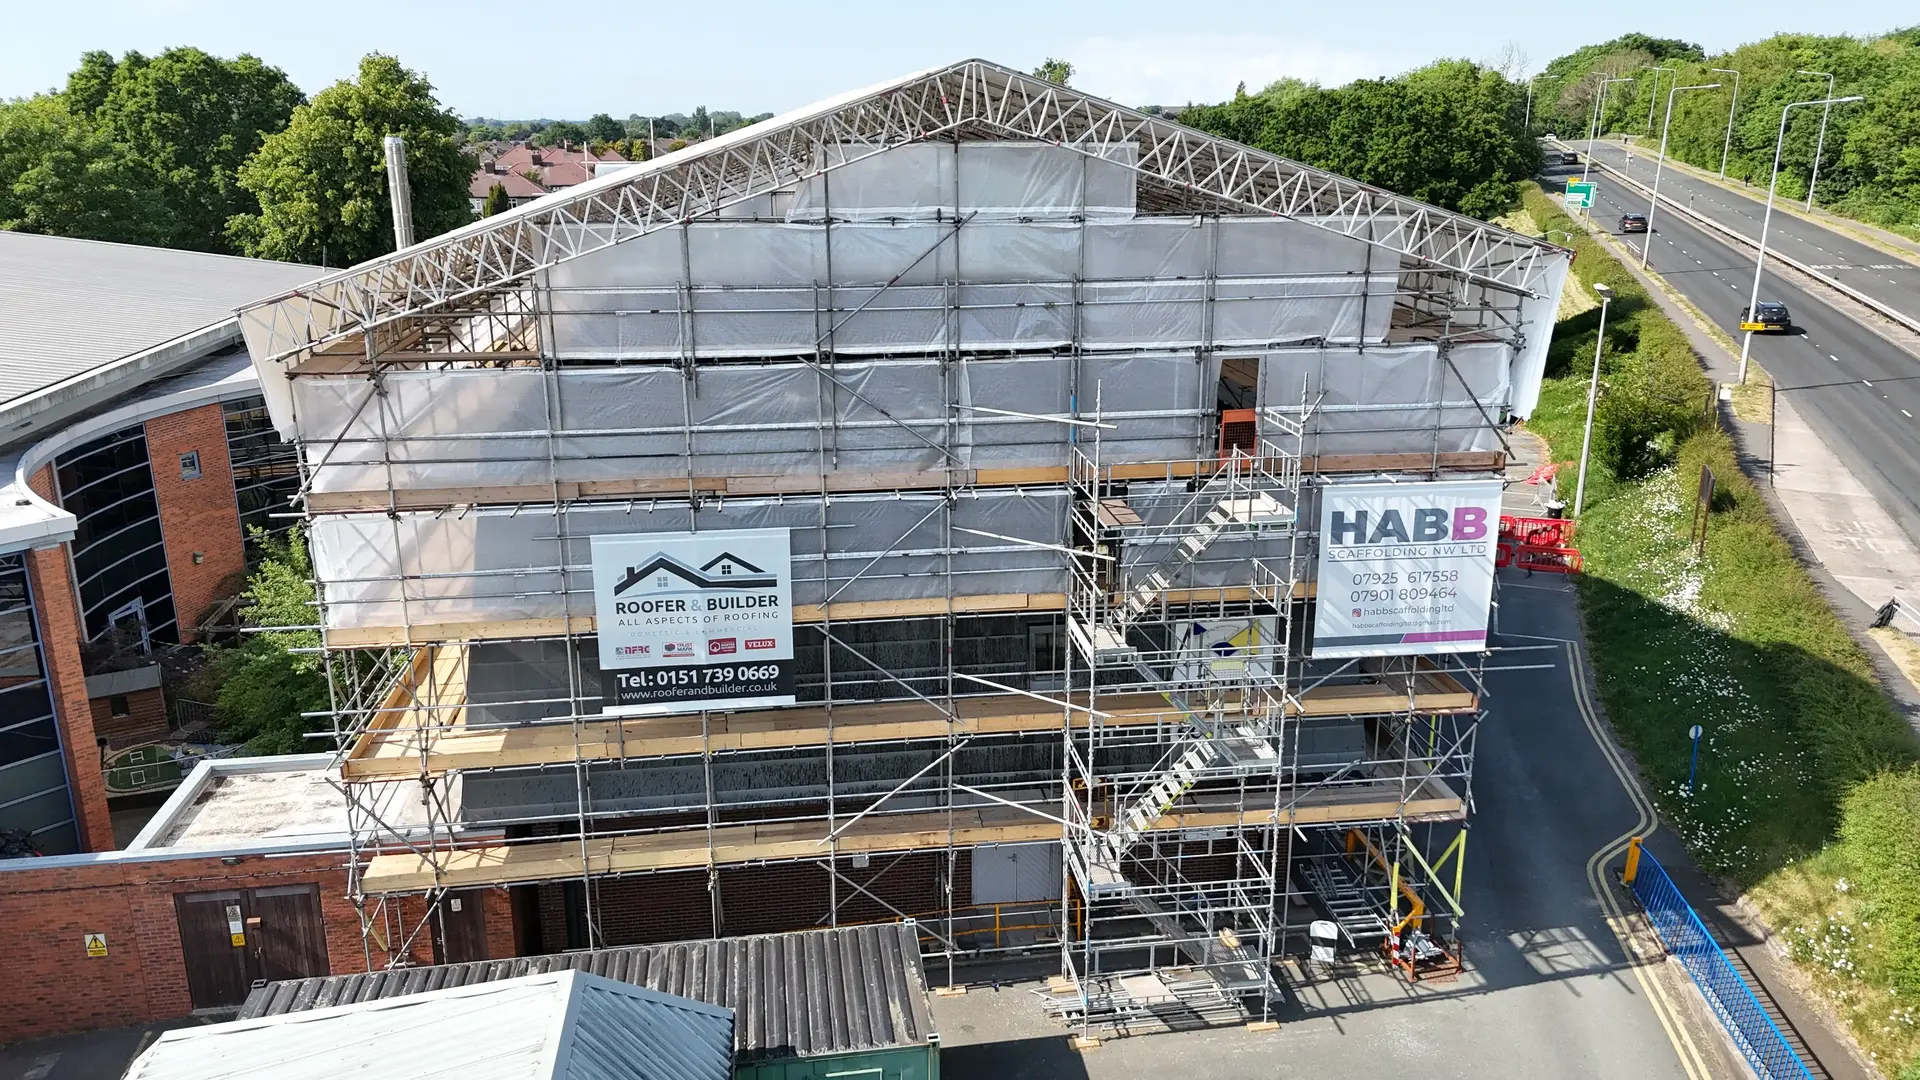
Building under scaffolding with Roofer & Builder site banners

Get a Quote

Have Something You'd Like Us to Price?

If there’s something you’d like our team to take a look at, then feel free to contact us. We’re happy to discuss your project and provide a competitive quote.

Head Office

Maghull Business Centre, 1 Liverpool Road North, Maghull, Liverpool L31 2HB

Opening Hours

Office: Mon–Sat 10:00–18:00
Emergency line: 24/7

Phone Number