





Roofer & Builder

Create More Space Within Your Home

Loft Conversions in Liverpool

A loft conversion can transform unused roof space into a practical new part of your home. Whether you need an additional bedroom, home office, playroom or a more flexible living space, Roofer & Builder provides loft conversion services across Liverpool, Merseyside, Wirral and surrounding areas.

Our experienced team can manage the building and roofing work required to turn suitable loft space into a comfortable and functional room, including structural alterations, insulation, staircases, roof windows and internal finishing.

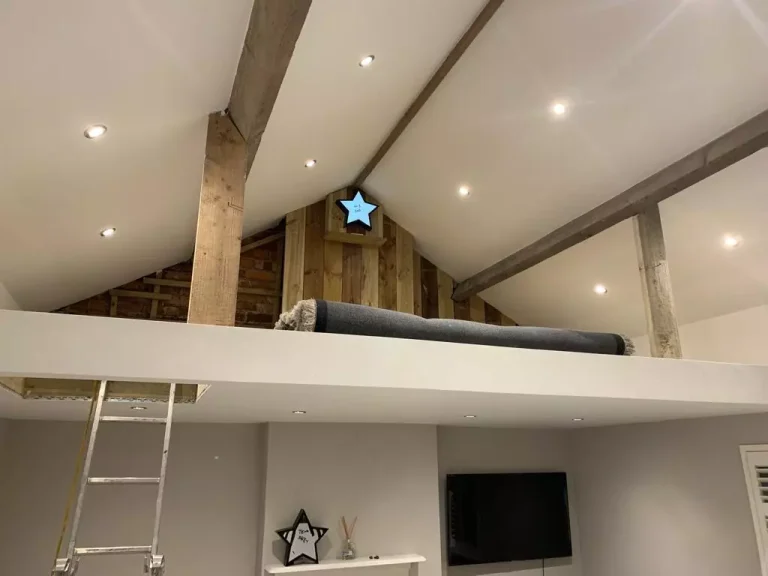
Loft conversion with exposed beams and a fitted loft ladder
Rated Excellent on Google
32 reviews · 20+ years’ experience

Transforming Unused Roof Space into a New Room

A loft conversion can provide additional living space without extending the footprint of your property.

Every loft is different. The available headroom, roof structure, floor construction, staircase position and intended use of the new room all influence the design and work required.

Our team will assess the existing space, discuss what you would like to achieve and explain the practical options available for your property. From structural strengthening and roof alterations to insulation and internal finishes, we can coordinate the work required to create a finished new space.

What Decides Whether a Loft Can Be Converted

In short: head height under the ridge, the way the roof is framed and room for a staircase are the points that most often make or break a loft conversion. Water tanks, pipework and similar obstacles can usually be worked around.

  • Head height: a rule of thumb often used is around 2.2 metres from the top of the ceiling joists to the underside of the ridge. Less does not always rule a loft out, but a dormer or other roof alteration becomes more likely.
  • Roof structure: older houses usually have a traditional cut roof of rafters and purlins, which leaves the loft fairly open. Many homes built from around the 1960s onwards have trussed rafters with diagonal timbers across the space. These can still be converted, but trusses cannot simply be cut, so more structural work and steelwork is normally needed.
  • Stair space: the new staircase needs room on the landing below and enough headroom where it arrives in the loft.

Where a dormer is the likely route, the main types are compared on our dormer loft conversions page.

Keeping a Converted Loft Warm and Dry

In an unconverted loft, insulation usually lies across the ceiling joists and the roof space above stays cold and ventilated. A conversion moves the insulation into the roof slopes, dormer walls and ceiling, so the new room sits inside the heated part of the house.

How that is detailed depends on what lies under the tiles or slates. Older roofs often have bitumen-based felt that does not let moisture through, so a ventilated gap is normally kept between the felt and the insulation. Getting this wrong can lead to condensation on the roof timbers, and our guide to how poor roof ventilation leads to damp and mould explains why.

Eaves storage needs thought too. If the insulation sits in the low walls between the room and the eaves, the storage behind stays cold and anything kept there can become damp. Our insulation page has more on roof and loft insulation.
Loft Conversions

Our Loft Conversion Services

01

Dormer Loft Conversions

A dormer extends outward from the existing roof to create additional internal space and improved headroom. The size and design will depend on the existing roof, property and planning requirements.

02

Rooflight Loft Conversions

Where the existing loft already provides suitable space and headroom, roof windows can introduce natural light and ventilation without the need for a larger dormer structure.

03

Structural Alterations

Existing ceiling joists are not always suitable for use as a new floor. A loft conversion may require new structural members and alterations to the roof structure as part of the approved design.

04

Loft Staircases

Safe and practical access is an essential part of a loft conversion. We consider the position and design of the new staircase alongside the layout of both the loft and the floor below.

05

Insulation and Finishing

We complete associated insulation and internal building work to help turn the converted loft into a comfortable finished room ready for its intended use all year round.

06

Roof Windows

Roof windows bring daylight and ventilation into a converted loft. We install VELUX windows & complete the surrounding work required to integrate them within the roof.

How It Works

How We Approach a Loft Conversion

1

Assess the Existing Loft

We consider the available space, roof construction, headroom, access and what you would like to achieve from the conversion.

2

Develop the Project Requirements

We discuss the proposed layout, staircase position, windows, structural work and the intended use of the finished space.

3

Provide a Clear Quotation

Your quotation will outline the agreed scope of work and the main construction elements included within the project.

4

Complete the Conversion

Our team will coordinate the agreed roofing and building work to create the new loft space and complete the specified internal finishes.

Why Us

Why Choose Roofer & Builder?

Liverpool-Based Builders

We are based in the Liverpool area and complete loft conversion projects throughout Merseyside, Wirral and neighbouring locations.

Roofing and Building

A loft conversion often involves alterations to both the internal structure & roof. Our combined roofing and building experience allows us to consider the complete project.

Structural and Internal Work

We undertake the building & roofing work required to transform suitable roof space into a practical new room for use all year round.

Roof Window Installation

Our team can install roof windows and complete the associated flashing and surrounding roofing work as part of the conversion.

Clear Advice and Quotations

We discuss the proposed work, explain the project requirements and provide a clear & concise quotation based on the agreed scope.

Coordinated Project Delivery

We can coordinate the different stages of the building and roofing work to provide a more straightforward route from unused loft space to a finished room.

Rated as Excellent on Google

See What Our Customers Think

Rated ExcellentBased on 32 Google reviews

I had an issue with my flashing so had six roofers out to quote… John was the only one of the six who seemed genuine and trustworthy. This turned out to be the case… he did the work for a fair price, gave a proper invoice with breakdown of work, communicated well and left it all tidy. One of the firms who quoted said we needed a new roof (we didn’t). It’s so important to get several quotes and trust your gut. Thank you!

Natasha PritchardGoogle review

I cannot recommend John and his team enough. I had water leaking through my ceiling after a storm (3 days before Christmas!). John and his team were able to attend the same day. John was very knowledgable, assessed and explained the damage with photographs, and gave me repair options on other problems that were found. The team completed all the work the same day and really went above and beyond to do a great job rather than just a patch up. They’ve saved me a lot of stress and were pleasant and professional to deal with throughout. I will be contacting John again for future work.

Hannah GregoryGoogle review

Roofer and Builder have just completed gutter and rain pipe replacement around our whole house. They were a delight to deal with – friendly, helpful and very efficient. The work was done by a team of five in a single day and was to a high standard. They cleaned up carefully on completing the work. Maybe not the cheapest but probably the best.

Robert HodgkissGoogle review

FAQs

Loft Conversions FAQs

Many lofts can be converted, but suitability depends on factors such as the available headroom, roof construction, floor structure, staircase position and the space required for the proposed room. An initial assessment can help establish the practical options.

Not always. Some loft conversions can be completed under permitted development rights, provided the work meets the relevant limits and conditions. Other projects will require planning permission, particularly where the proposed alterations fall outside those allowances or the property is subject to additional restrictions.

A loft conversion that creates new habitable accommodation will normally need to comply with Building Regulations. The project may involve requirements relating to structure, fire safety, stairs, insulation, ventilation and other aspects of the work.

Yes. Where suitable for the property and proposed design, a dormer can create additional floor space and headroom within the loft. The size, position and construction will depend on the existing roof and applicable planning requirements.

Yes. Roof windows can be installed to introduce natural light and ventilation into suitable loft spaces. The window specification and installation method will depend on the roof construction, covering and proposed layout.

The cost depends on the size and type of conversion, structural work required, staircase design, roof alterations, windows, insulation and the level of internal finishing. We will assess the proposed project and provide a quotation based on the agreed scope.

They usually need to move, either within the loft or elsewhere in the house. Some homeowners switch to a heating and hot water system that does not need a loft tank, such as a combination boiler or an unvented cylinder. A heating engineer can advise on what suits your home, and the decision is best made before the room layout is fixed.

It is worth considering if the tiles or slates are near the end of their life, because scaffolding will already be up. If the covering is sound, there is no need. A roof inspection before the design is finalised will show which applies, and our roof replacement page explains what a full re-roof involves.

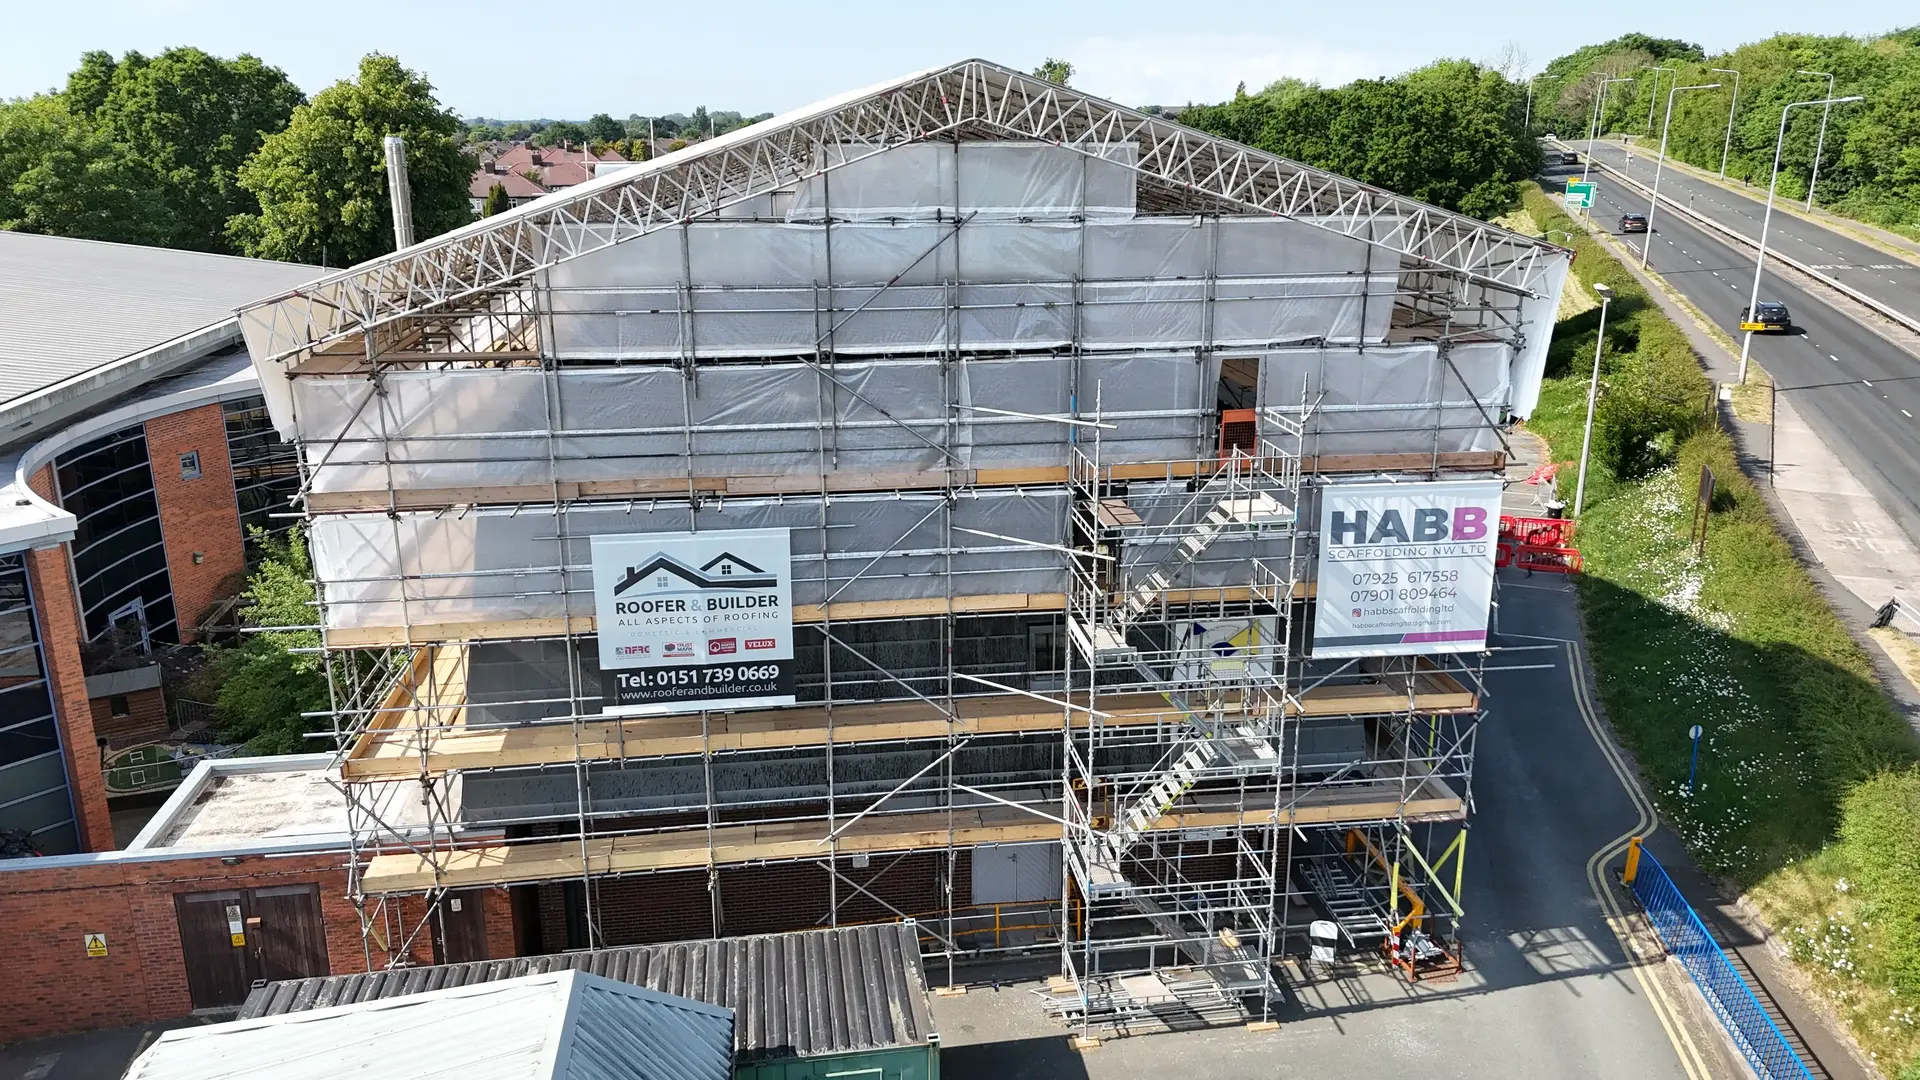
Building under scaffolding with Roofer & Builder site banners

Get a Quote

Have Something You'd Like Us to Price?

If there’s something you’d like our team to take a look at, then feel free to contact us. We’re happy to discuss your project and provide a competitive quote.

Head Office

Maghull Business Centre, 1 Liverpool Road North, Maghull, Liverpool L31 2HB

Opening Hours

Office: Mon–Sat 10:00–18:00
Emergency line: 24/7

Phone Number