



Bringing More Natural Light into Your Property
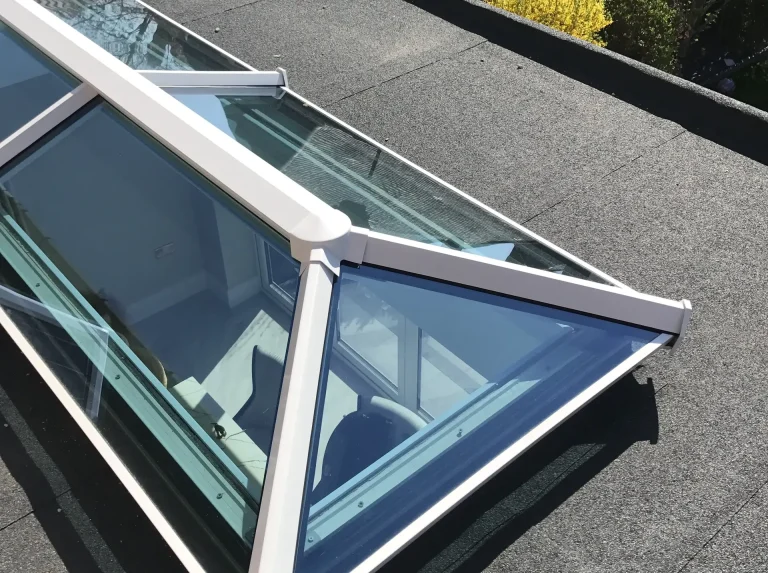
A well-positioned roof window can transform a room by introducing daylight directly through the roof.
VELUX windows can be installed as part of a loft conversion, extension, renovation or improvement to an existing room. Older roof windows can also be replaced where they have become damaged, difficult to operate or no longer meet the needs of the property.
Correct installation involves more than fitting the window itself. The surrounding tiles or slates, flashing, underfelt and internal finishing all need to work together to create a secure and weather-resistant installation.
We assess the complete area before recommending a new installation, replacement or repair.
Choosing the Right Roof Window
In short: the right roof window depends on the pitch of the roof, how high the window sits in the room and how the space will be used. Centre-pivot windows suit most rooms, top-hung windows give a clearer view out, and conservation-style windows suit period roofs. As VELUX installers, we can help you choose the type, size and position.
- Centre-pivot windows rotate around the middle and open from a handle at the top, so furniture can sit beneath them. The sash can be turned right round to clean the outer pane from inside.
- Top-hung windows open outwards from a hinge near the top, leaving the opening clear for a better view, and are often chosen where the window sits lower in the room. Some top-hung models are designed for use as escape windows.
- Conservation-style windows have a slim, dark profile and a central glazing bar, giving the look of a traditional rooflight on period roofs and in conservation areas.
Roof windows are often part of a dormer loft conversion, lighting the front slope while the dormer adds space at the rear.
Size, Position and the Roof Structure
The height of a roof window should suit the pitch. On a shallow roof a longer window is usually needed to give a view out, while on a steep roof a shorter one can do the same job.
Window widths are often chosen to fit between the existing rafters. A wider window, or two side by side, means cutting rafters and fitting trimmers to carry the load around the opening, which is structural work and needs planning properly. Inside, the lining is usually formed level at the top and upright at the bottom, which helps daylight spread further into the room.
Replacement roof windows are generally treated as controlled fittings under the Building Regulations, so the new window must meet current thermal standards and the work must be notified to Building Control or self-certified by a member of a competent person scheme. A new opening that alters the rafters may also need Building Regulations approval, and we will explain what applies when we quote. If your roof is due for renewal, our roof replacement page explains why that is a good time to add windows.